Showing posts with label taliesin west. Show all posts

Thursday, April 11, 2013

"Minding Design: Neuroscience, Design Education, and the Imagination"

I am a member of The Frank Lloyd Wright Foundation and was quite interested to share this with our neuroscience innovation colleagues.

Frank Lloyd Wright School of Architecture and the Academy of Neuroscience for Architecture hosted an international symposium dedicated to exploring the relationship between neuroscience and architecture. The symposium titled, "Minding Design: Neuroscience, Design Education, and the Imagination," was held in November 2012, at Taliesin West in Scottsdale, Ariz.

Architects and brain scientists have much to learn from each other and discussion addressed the implications of neuroplasticity on lifelong learning, how the environment changes the structure of the brain, how the imagination functions, and how to best nurture it and what is important for the designer to know and how best to teach it.

Minding Design explored the implications of these advances on the education of those who design our built world.

Here is a link to share with anyone interested in details

www.taliesin.edu/md

Friday, April 20, 2012

Inspiring creative spaces: Frank Lloyd Wright home, studio, and school at Taliesin West

-->
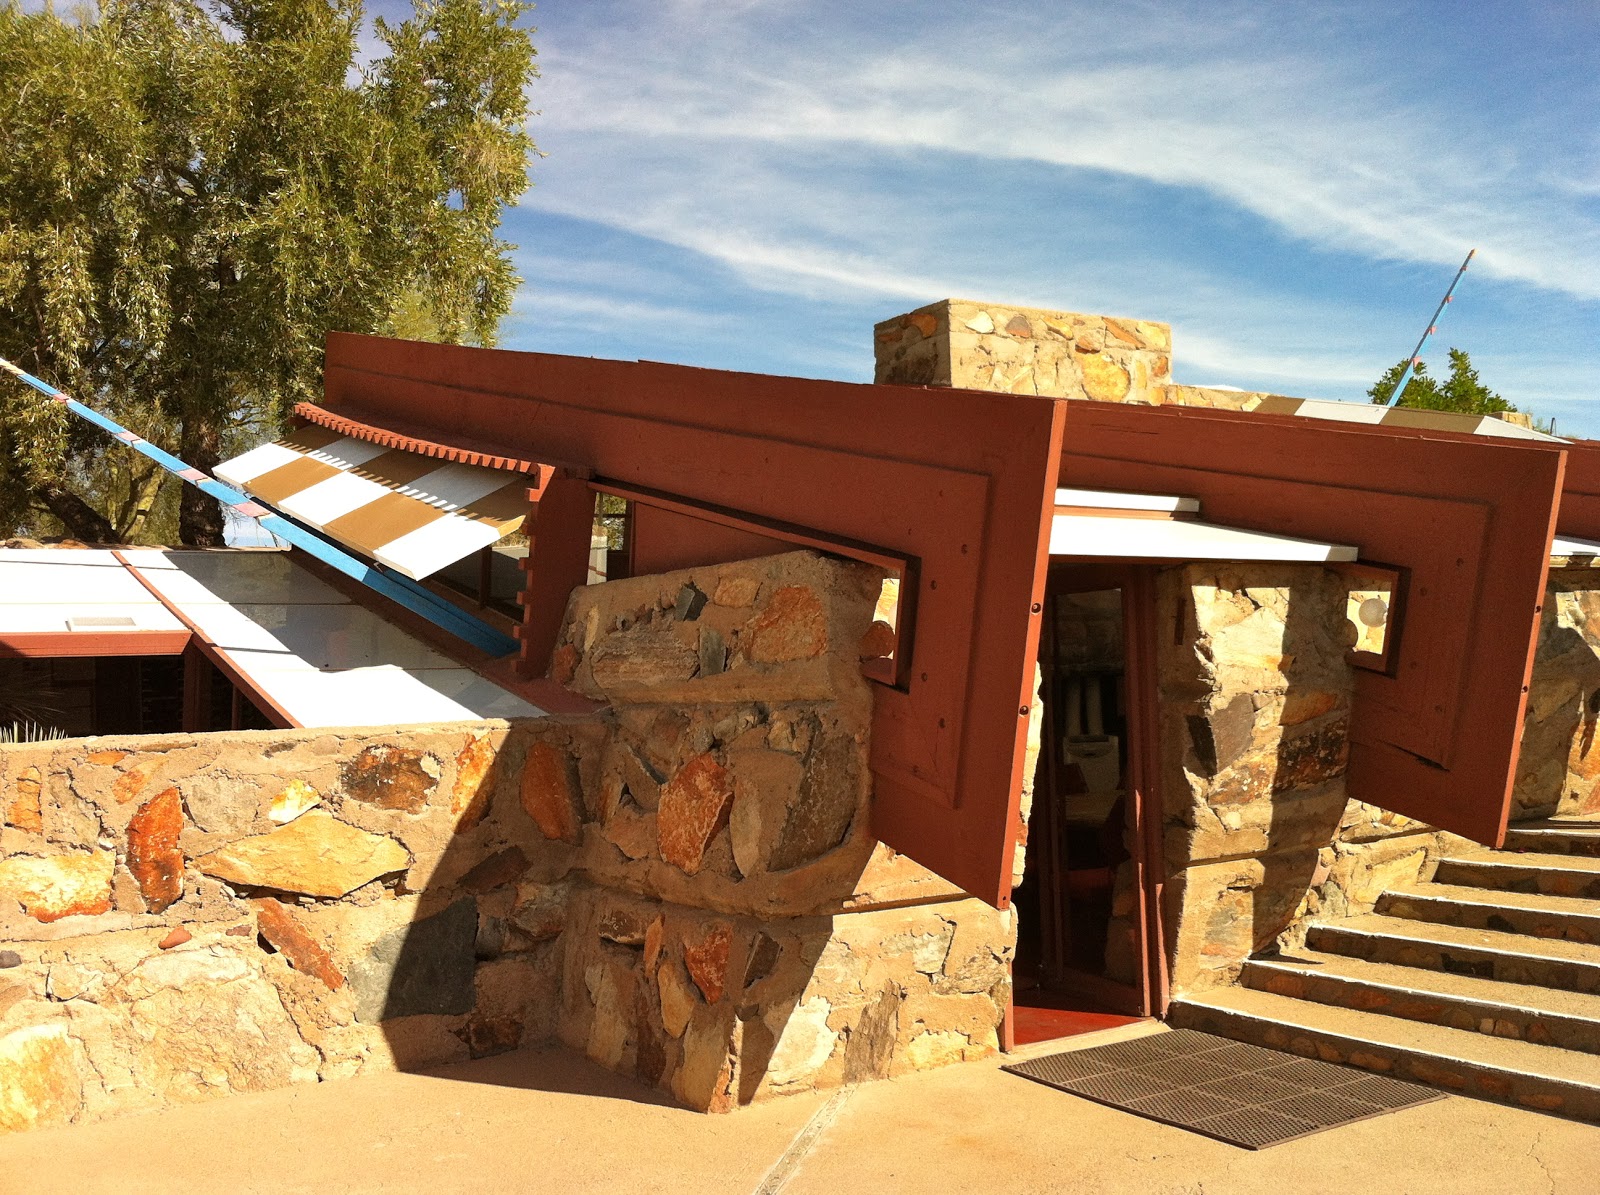
Jenny & I recently enjoyed in-depth, intimate tour of Taliesin West – the studio, home, and school of Frank Lloyd Wright located outside of Phoenix.

Our good friends Jorge & Mayte Gastelum, and son Julian joined us on this exclusive experience.

We also had the opportunity to talk with some Frank Lloyd Wright associates.  Because Mayte is an architect, this tour was especially inspiring.


We visited the living quarters and the dramatic Taliesin West living room (called the “Garden Room” by Wright).  The living room was the social gathering place for Wright and the many famous guests he entertained. As we entered through the typically Wrightian low-ceilinged, stone-walled space, it opened to a 56-feet long by 34-feet wide room, linked to the garden and bedroom wing on the east by expansive windows. We sat in Wright-designed furniture and experienced firsthand the feeling of being a guest in Wright’s famous home.

I really liked seeing Wright’s private office – connected by dramatic terraces, gardens, and walkways overlooking the rugged Sonoran Desert and Valley.  The knowledgeable guides explained how the site relates to the natural desert and provide a general overview of Wright’s basic theories of design, history of the site and activities of Taliesin Fellowship community life.

A highlight of this tour was a stop in the colorful Taliesin Fellowship dining room where we were treated to mid-morning “tea.”

Here are some more photos from our visit.